
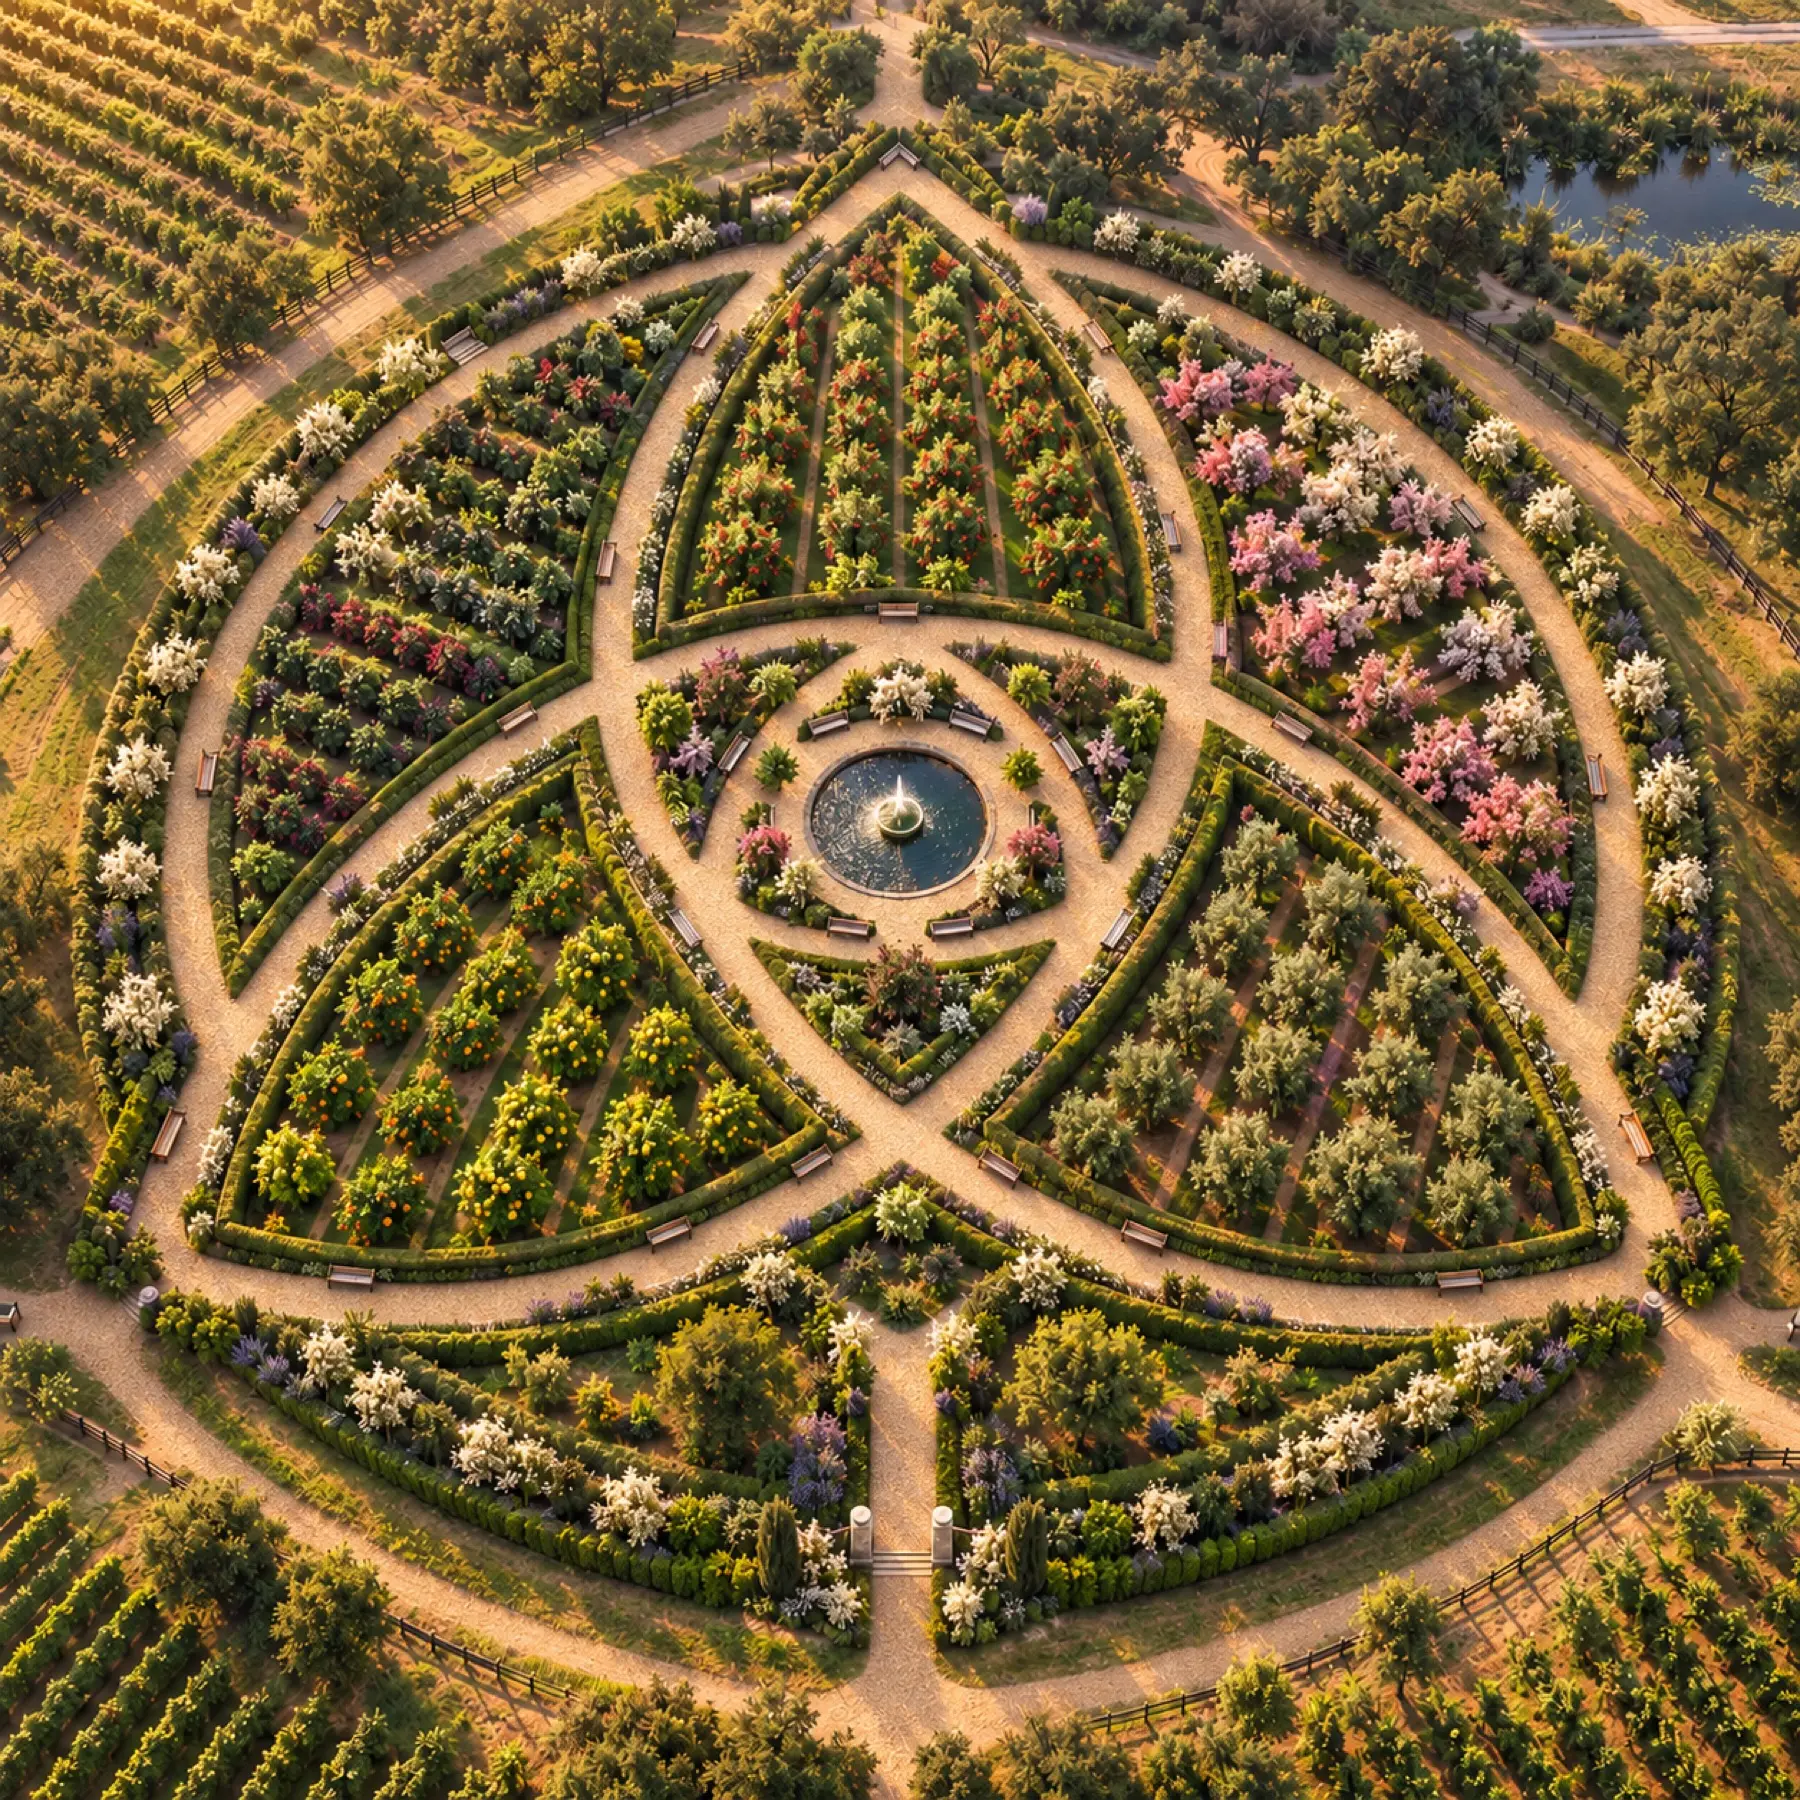
The Triquetra Orchard
Three interlocking circles of fruit and nut trees, planted in the geometry of the ancient symbol that anchors Still Waters. Apple, pear, plum, almond, walnut, and more.
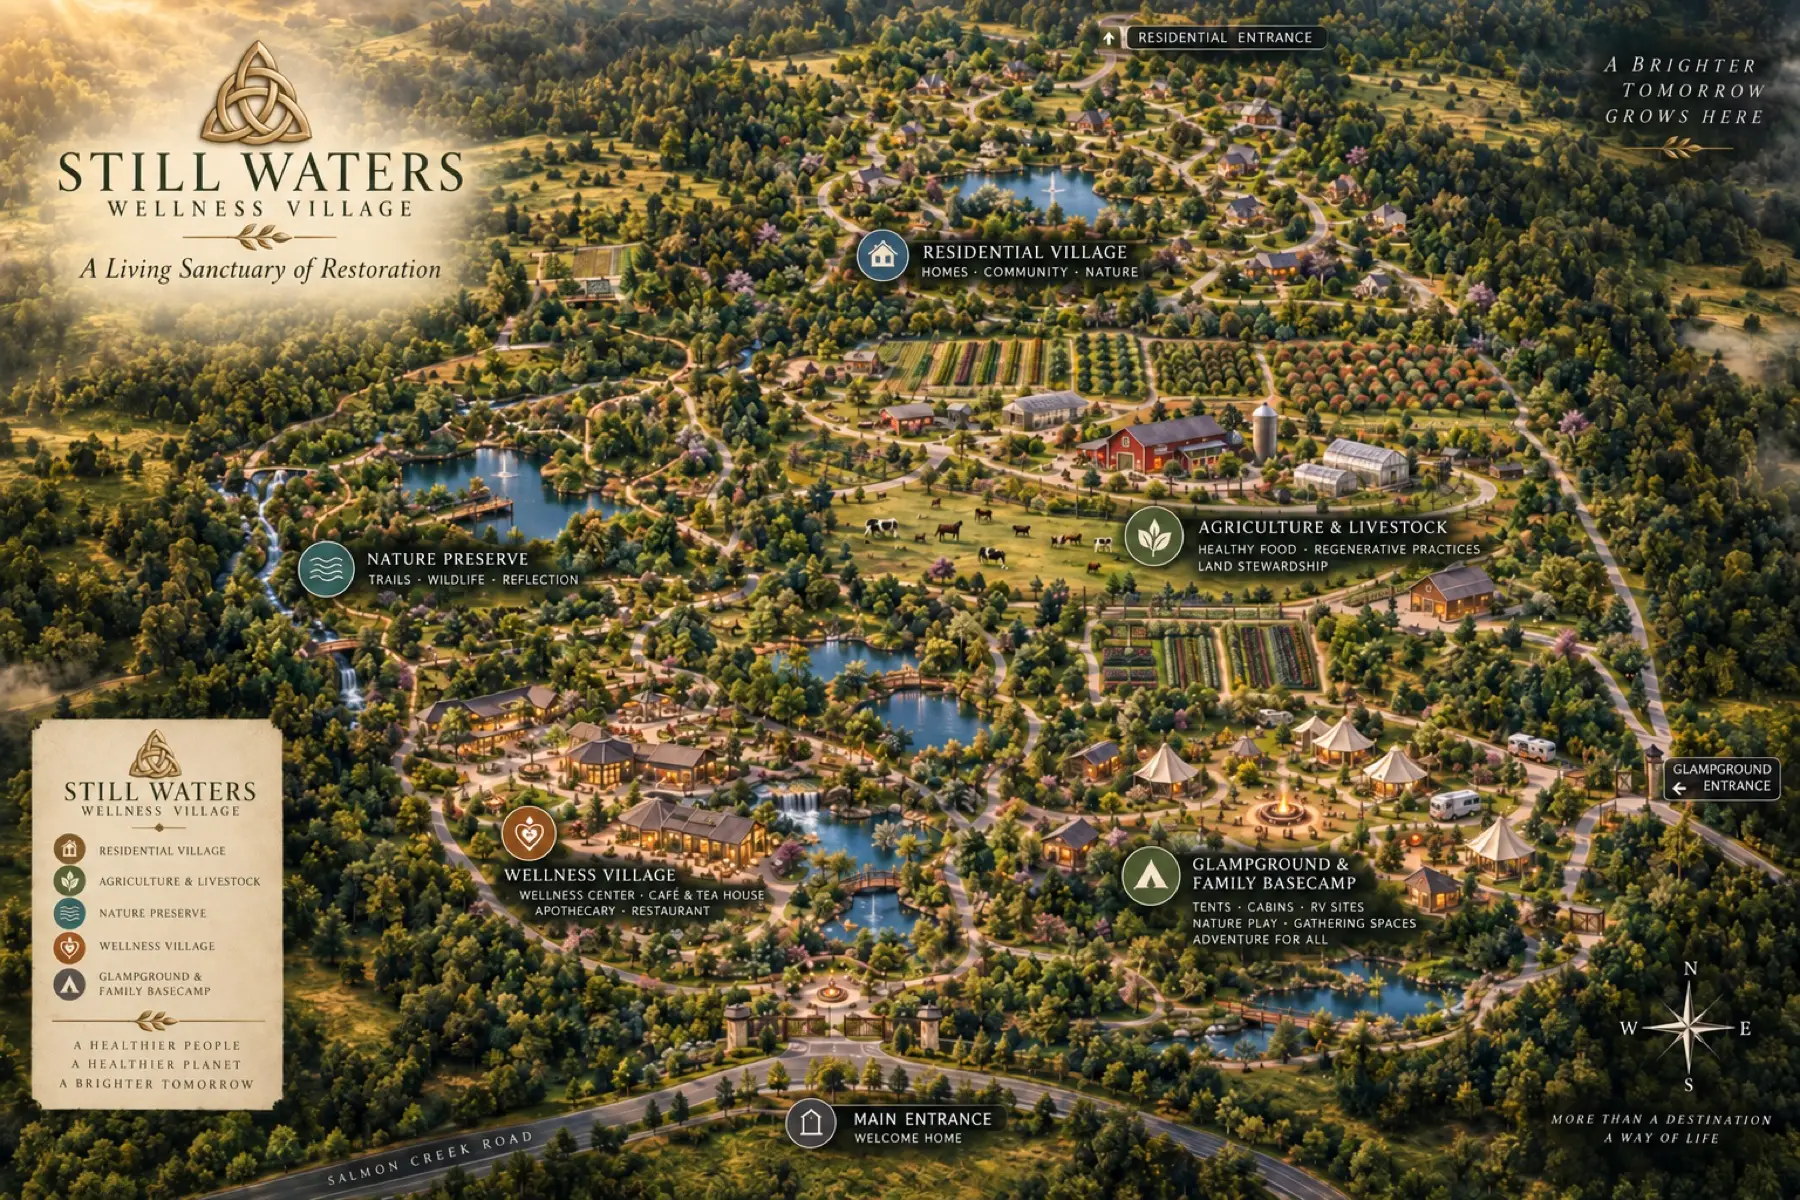
Tour the Village
A walkable agrihood on 507 acres of regenerative land in Shasta County, California. Five zones, one Worship House at the sacred center, and a 30-minute walk or less between everything that matters.
The Land
Still Waters sits on five contiguous parcels totaling 507.74 acres in unincorporated Shasta County, just outside Redding, California. The land falls outside city limits, with rural-residential and agricultural zoning across the property. There are no Williamson Act encumbrances. The Planned Development rezone pathway has been confirmed through local precedent.
The property is divided into five distinct zones that radiate outward from a central Worship House. Together they create a fully walkable agrihood where residents, guests, and visitors move on foot or by cobblestone path between homes, farm, sanctuary, and gathering spaces.
Zone One
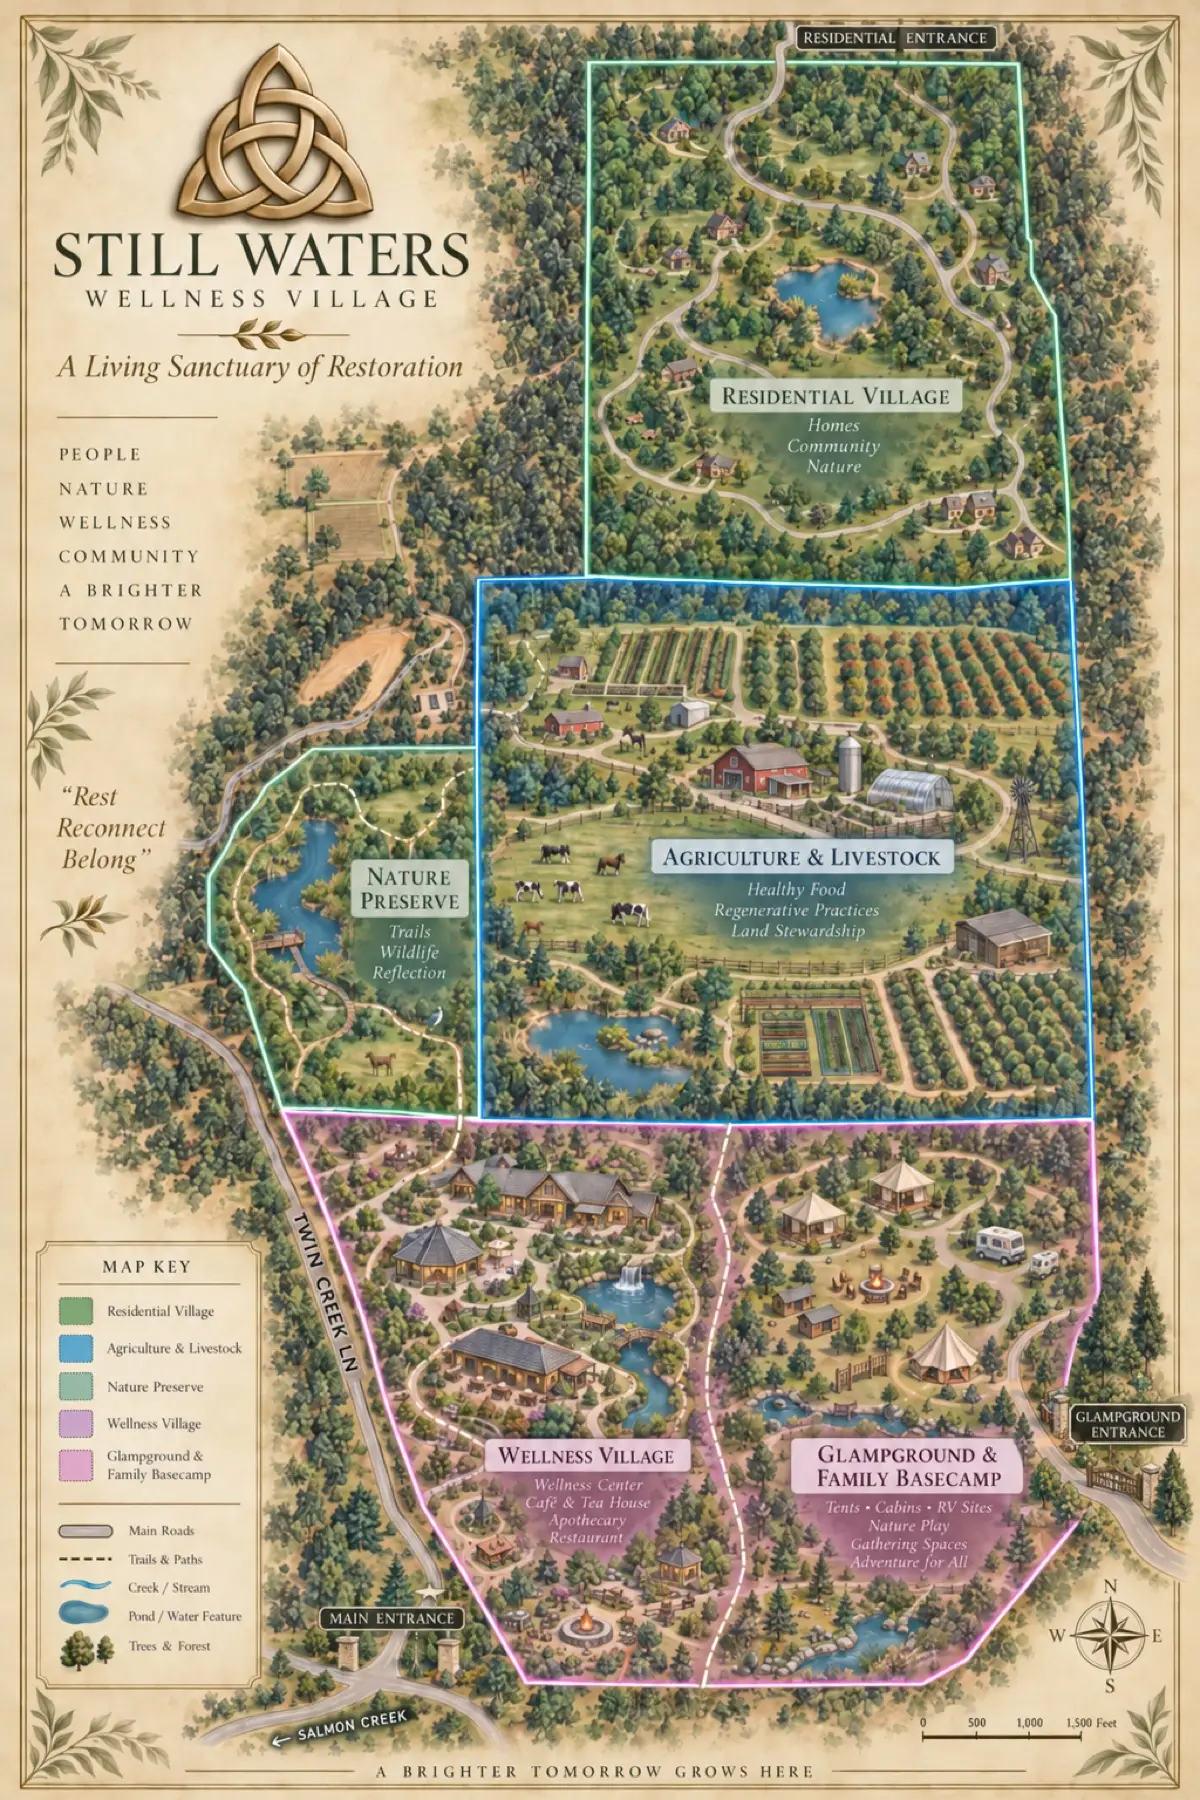
The Worship House is the first building we will raise at Still Waters. Not the largest. Not the most expensive. The first. Every other zone in the village radiates outward from this point. Walking paths begin and end here. Prayer gardens, a reflection pond, a scripture walk, and meditation benches surround it.
Architecturally, the Worship House is designed to embody the name Still Waters. Hempcrete walls. Locally sourced timber. Lime plaster finishes. Vaulted ceilings and clerestory windows that bring in natural light through every season. When someone enters, they should immediately feel peace, stillness, and reverence.
Zone Two
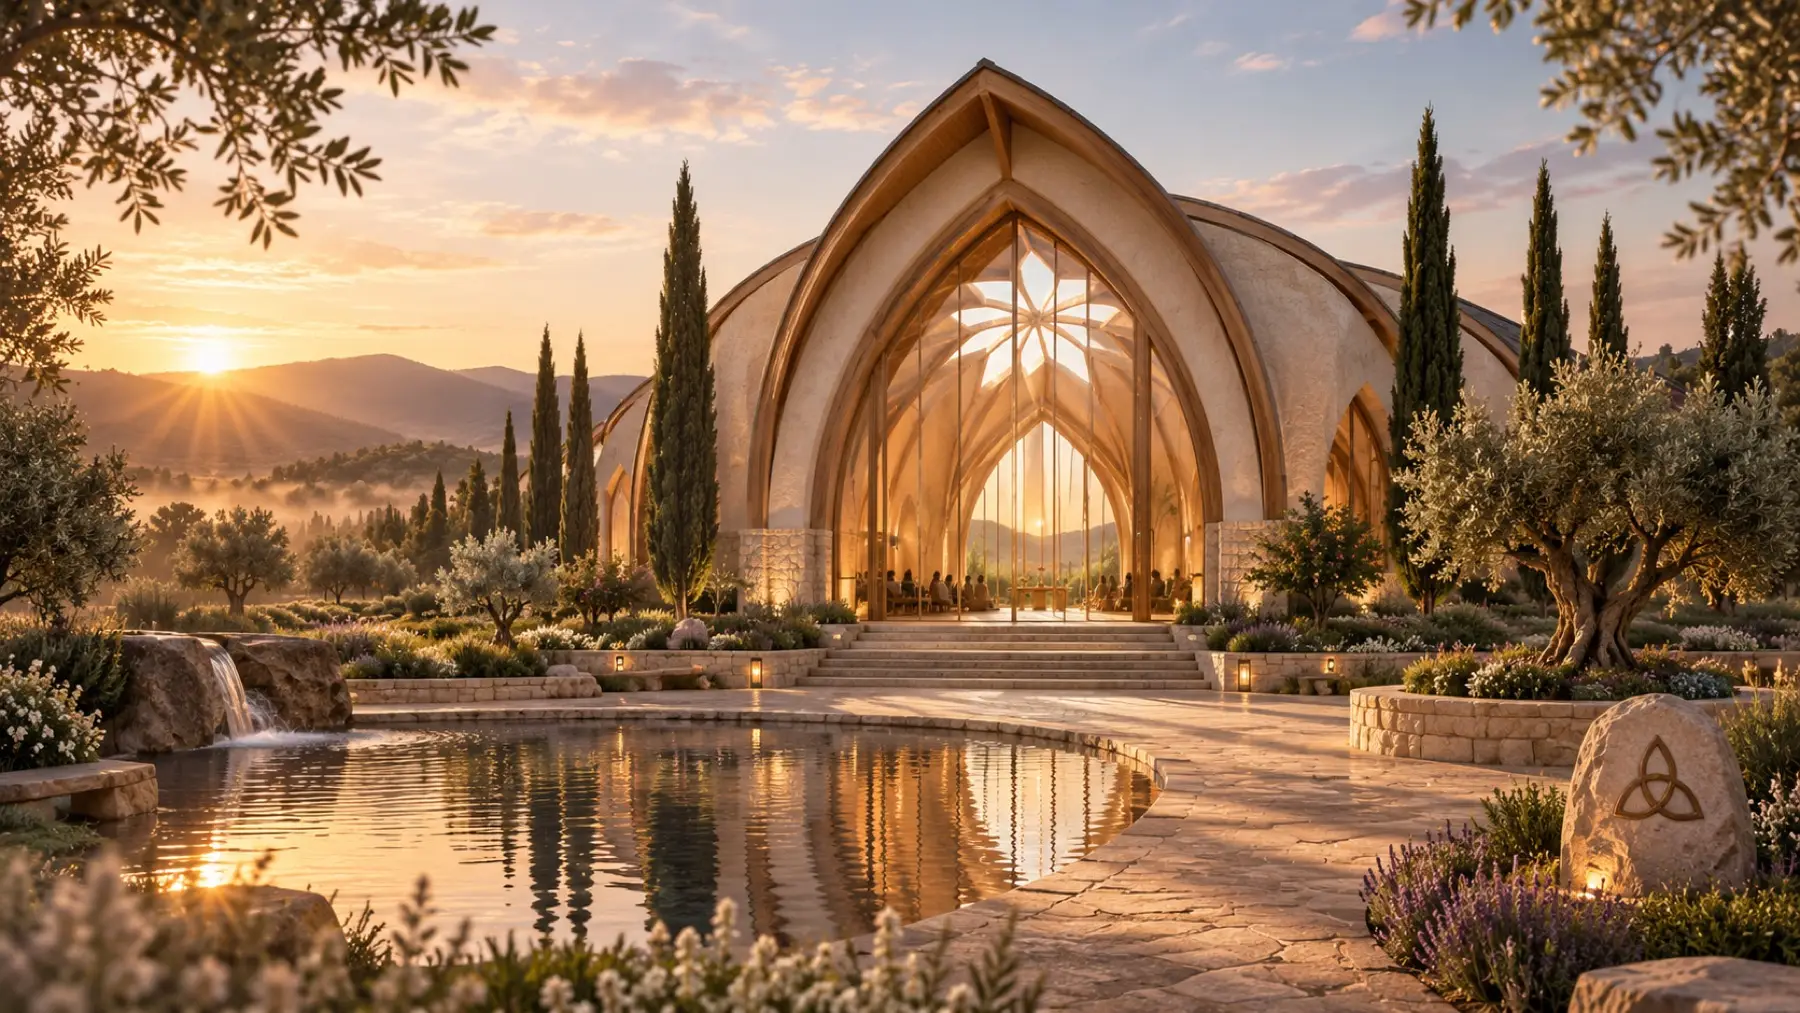
The Grove is the orchard and garden ring that surrounds the Worship House. It includes the triquetra orchard, designed in three interlocking circles after the ancient symbol that anchors Still Waters. Within the Grove are the food forest, the herb gardens, and the apiaries that keep the village's bees.
Every plant in the Grove serves a purpose. Some feed the village. Some feed the bees. Some feed the apothecary. Some are simply beautiful, because beauty is a kind of medicine. The Grove is where children play, where elders walk, and where residents gather food on the way home.
Three interlocking circles of fruit and nut trees, planted in the geometry of the ancient symbol that anchors Still Waters. Apple, pear, plum, almond, walnut, and more.
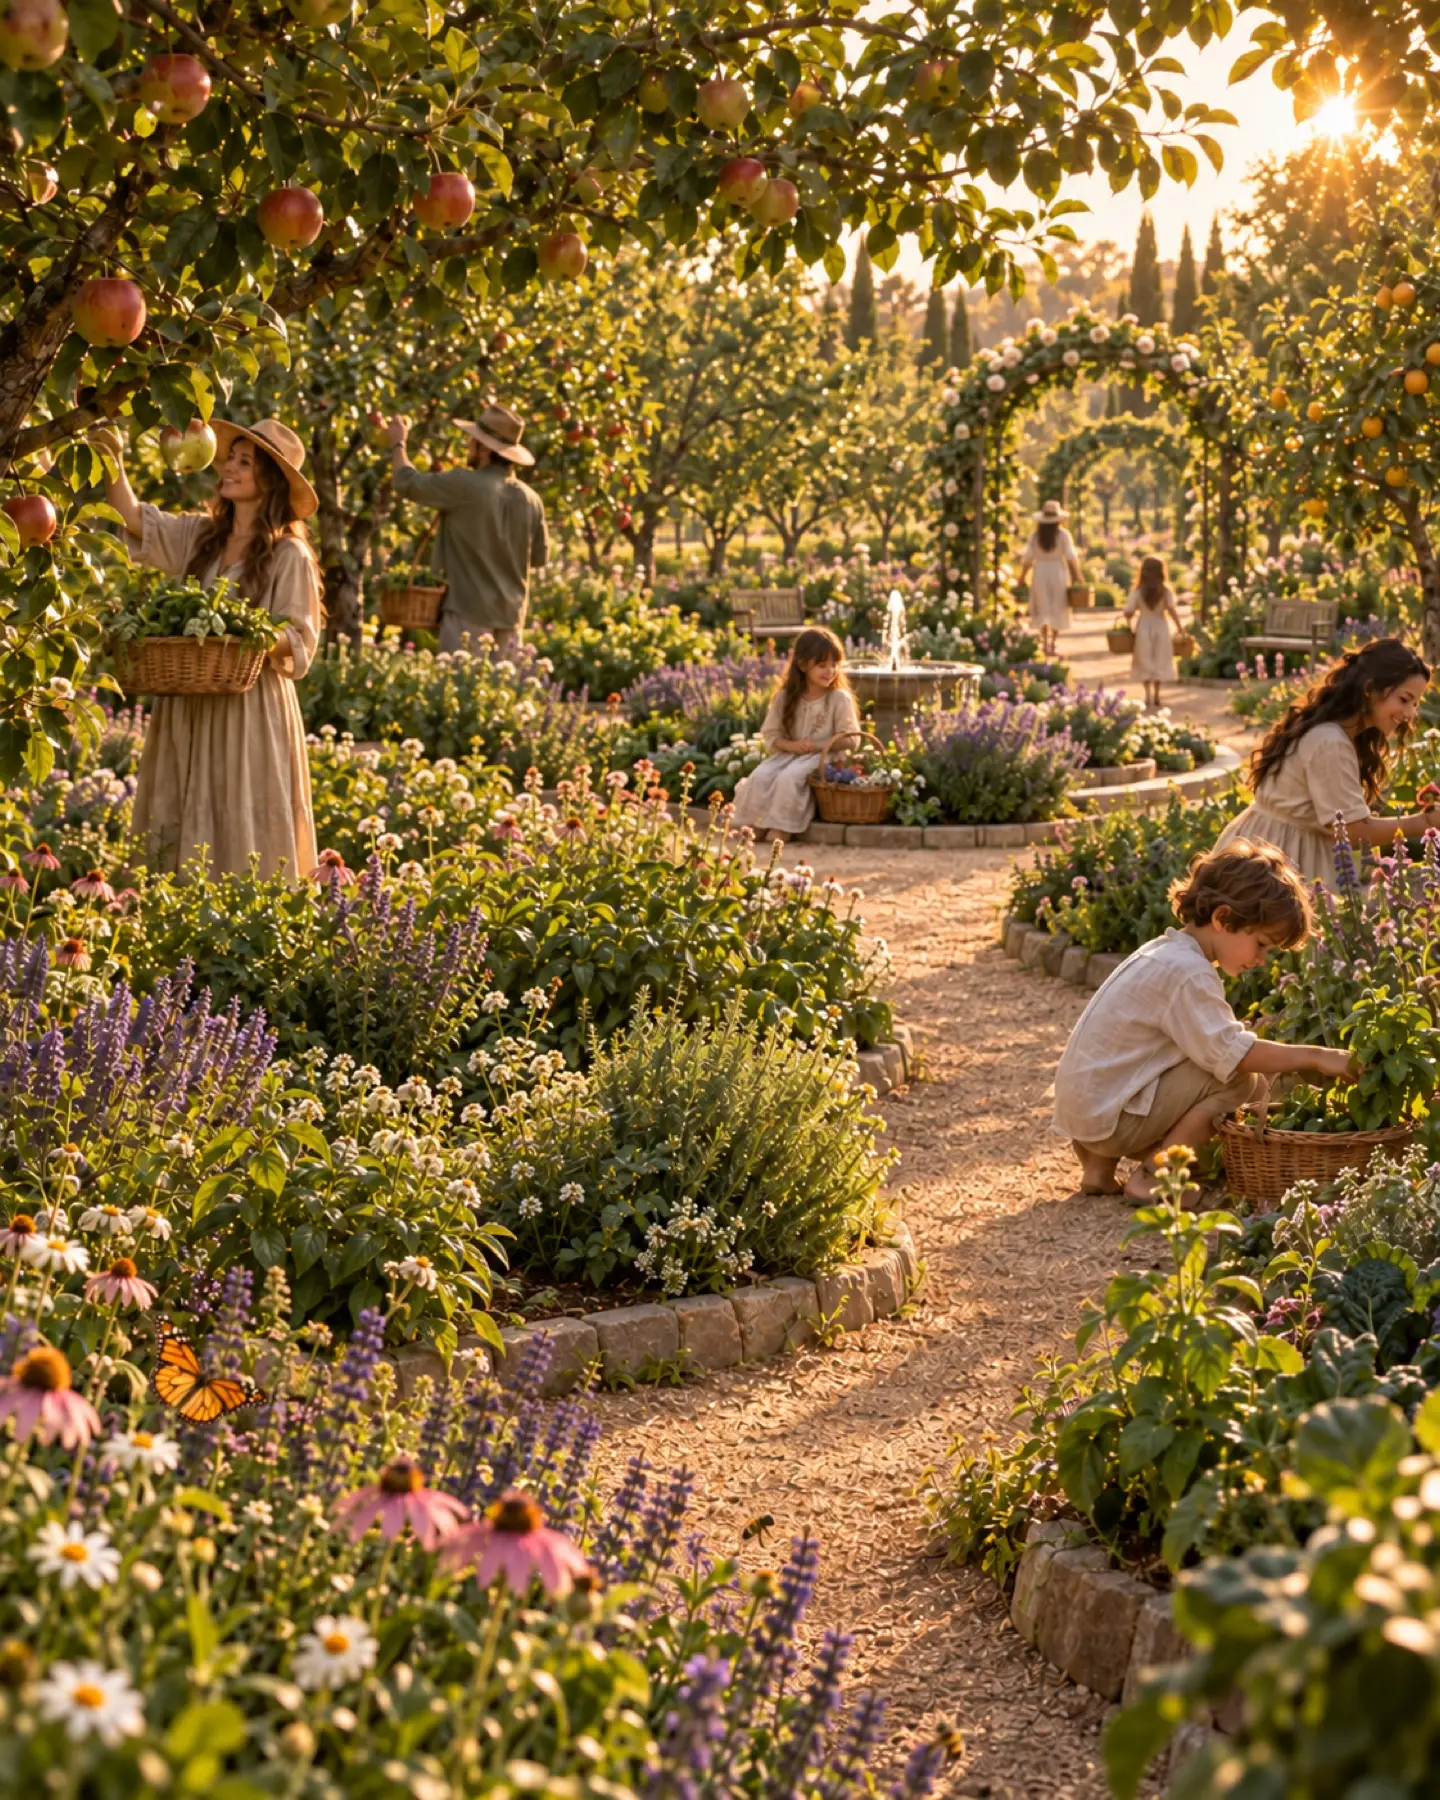
A multi-layered edible ecosystem. Canopy trees, fruit trees, berry shrubs, herbs, and ground covers all growing together the way nature actually grows food.
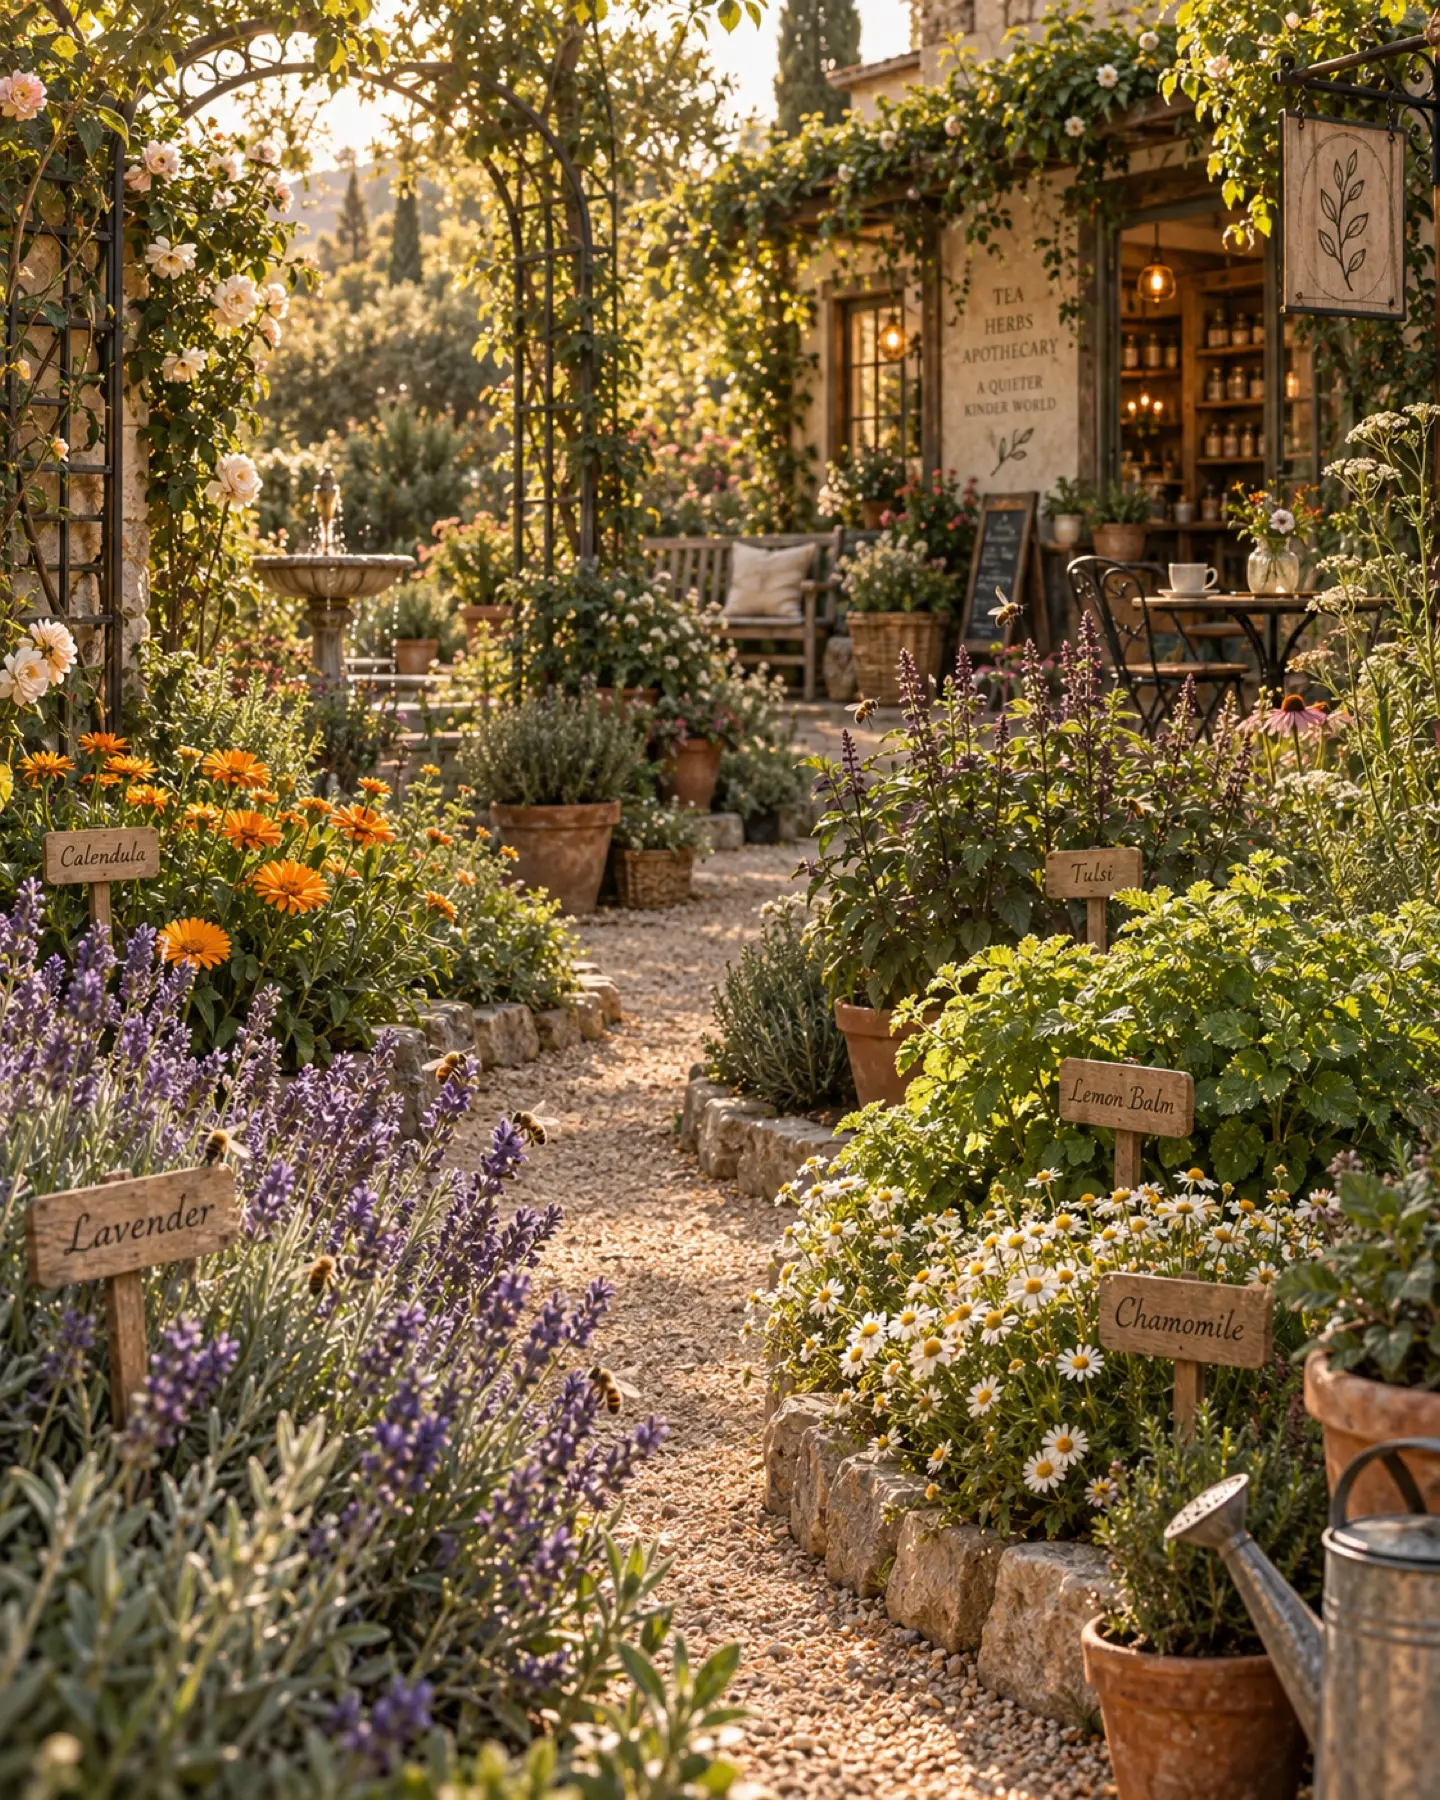
Medicinal and culinary herbs grown specifically for the Still Waters Apothecary. Lavender, calendula, chamomile, tulsi, lemon balm, and dozens more.
Zone Three
The Sanctuary is the wellness campus of Still Waters. At its center is the Restoration House, a circular building designed around an open living courtyard. Six wings open onto the courtyard, each offering a different path to whole-person restoration. The building itself is hempcrete and timber, modeled to feel like a place where the body remembers how to rest.
Beyond the Restoration House, the Sanctuary includes natural swimming pools, breathwork and movement spaces, and quiet meditation gardens. Together they form one connected ecosystem of healing.
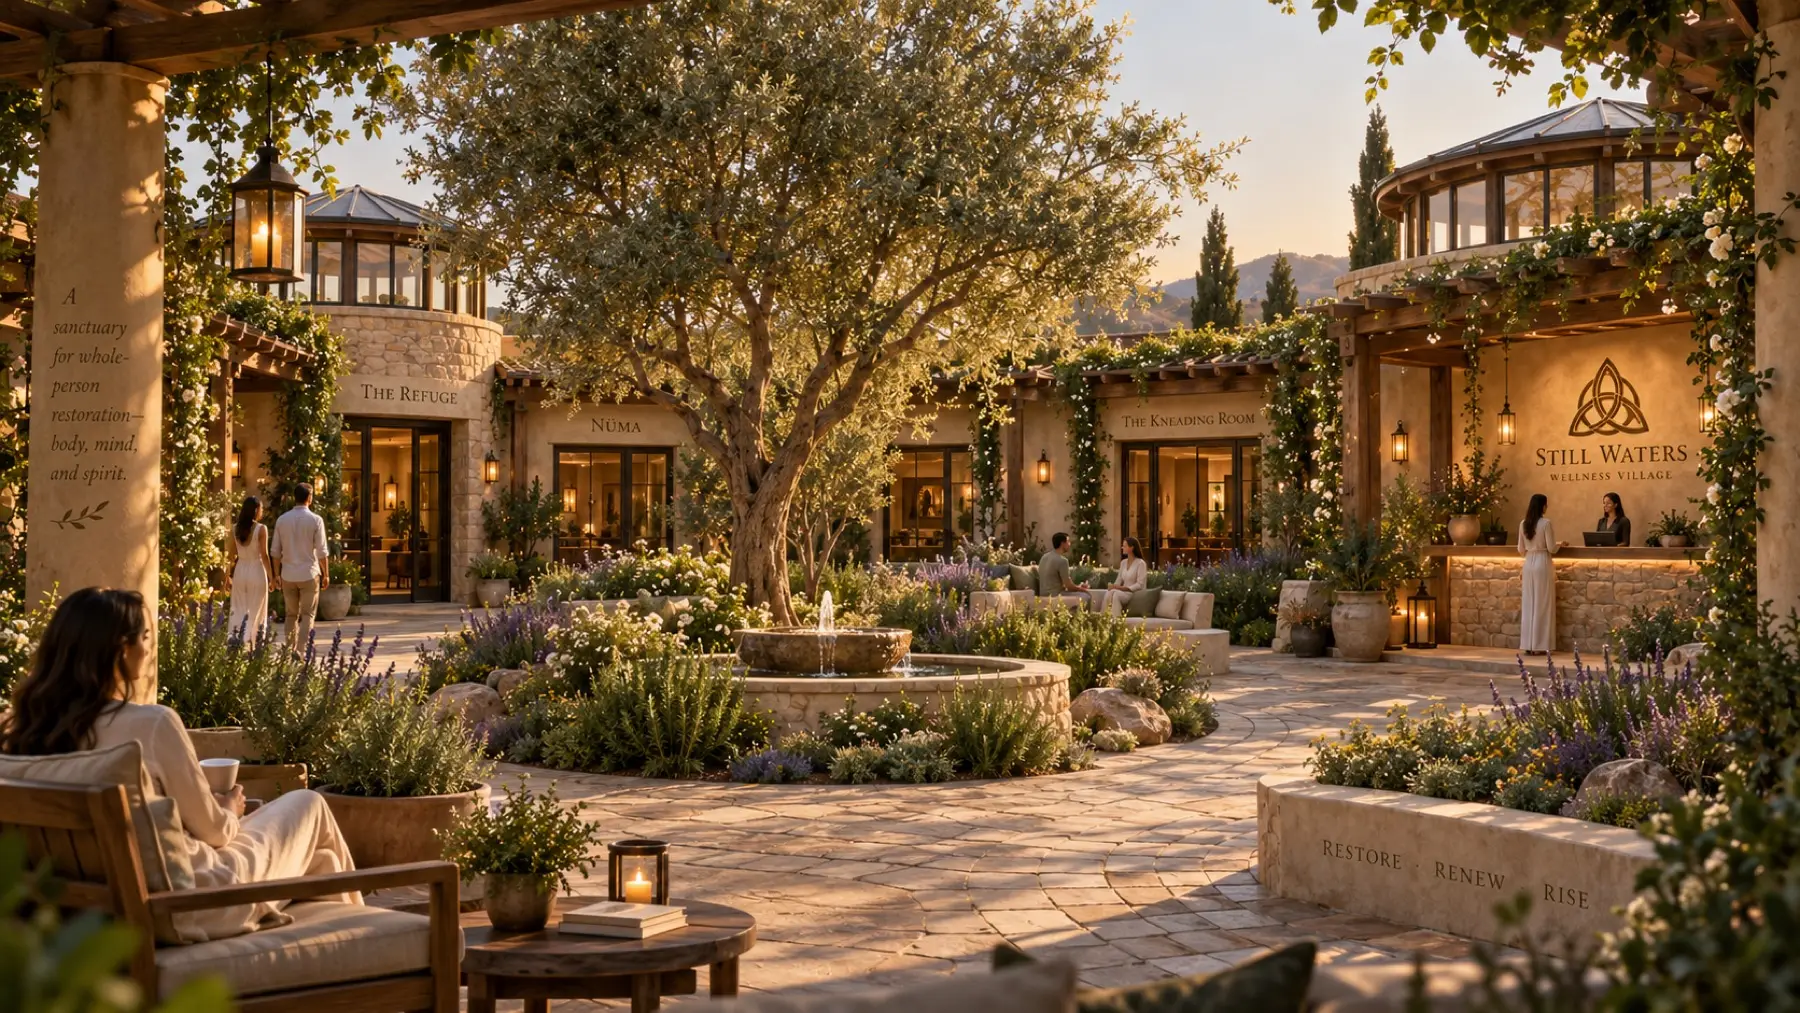
Sauna, cold plunge, contrast therapy, and therapeutic hot soaks for body restoration.
Salt room, sound healing, relaxation lounges, and nervous-system reset spaces.
Breathwork, ice bath therapy, and movement classes that regulate and energize.
Therapeutic massage, myofascial release, and bodywork to realign and restore.
Functional medicine consultations, IV therapy, and personalized wellness protocols.
The open-air courtyard at the heart of the building, for reflection and integration.
Zone Four
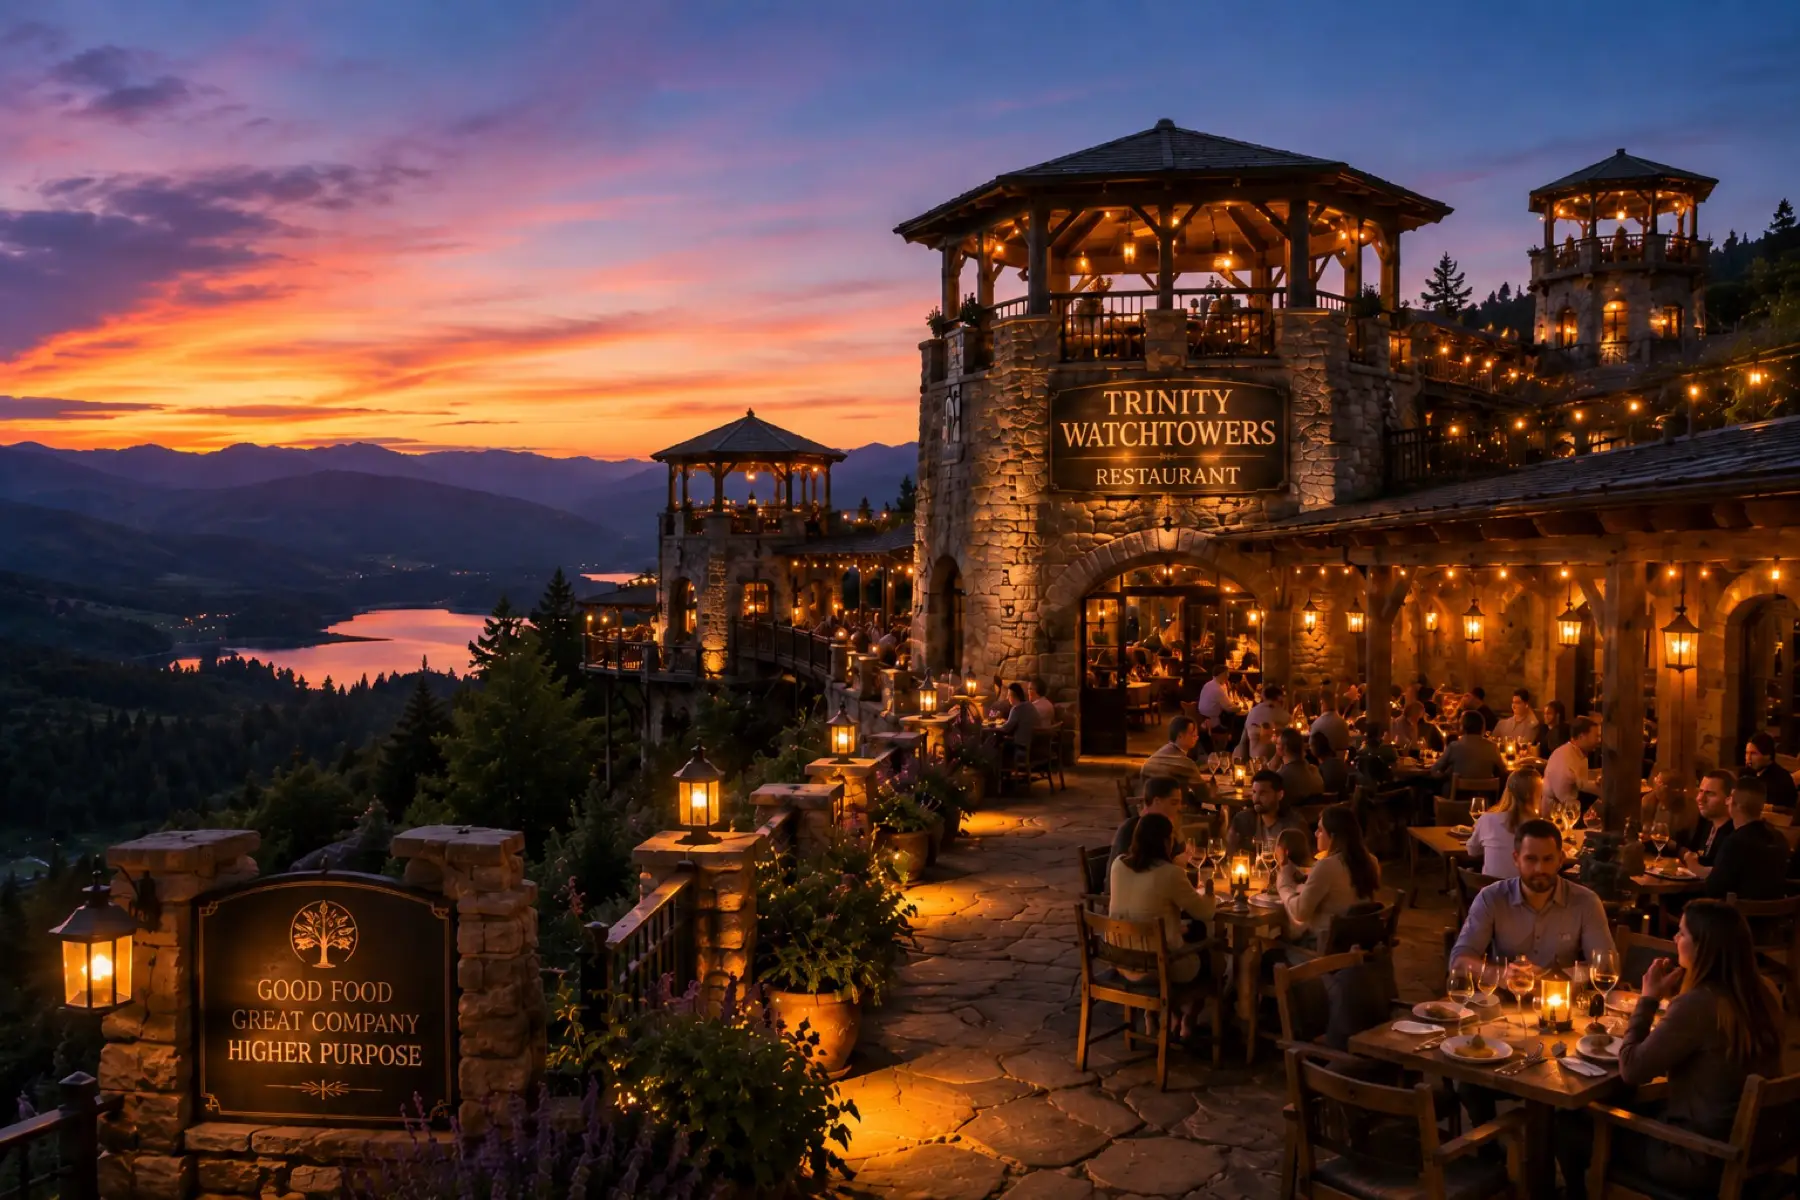
The Hearth is where the village breaks bread together. Eight food and beverage locations across the property, each with its own character, each supplied by the working farm. From morning coffee to celebration dinners, the Hearth is woven into daily life and special occasions alike.
All eight locations source from the regenerative farm just steps away. Bread is baked the day it is served. Eggs are gathered the morning they are cooked. The honey comes from the bees in the Grove. The wine comes from the village's own vineyard. This is what farm-to-table actually means when the farm is fifty yards from the kitchen.
Zone Five
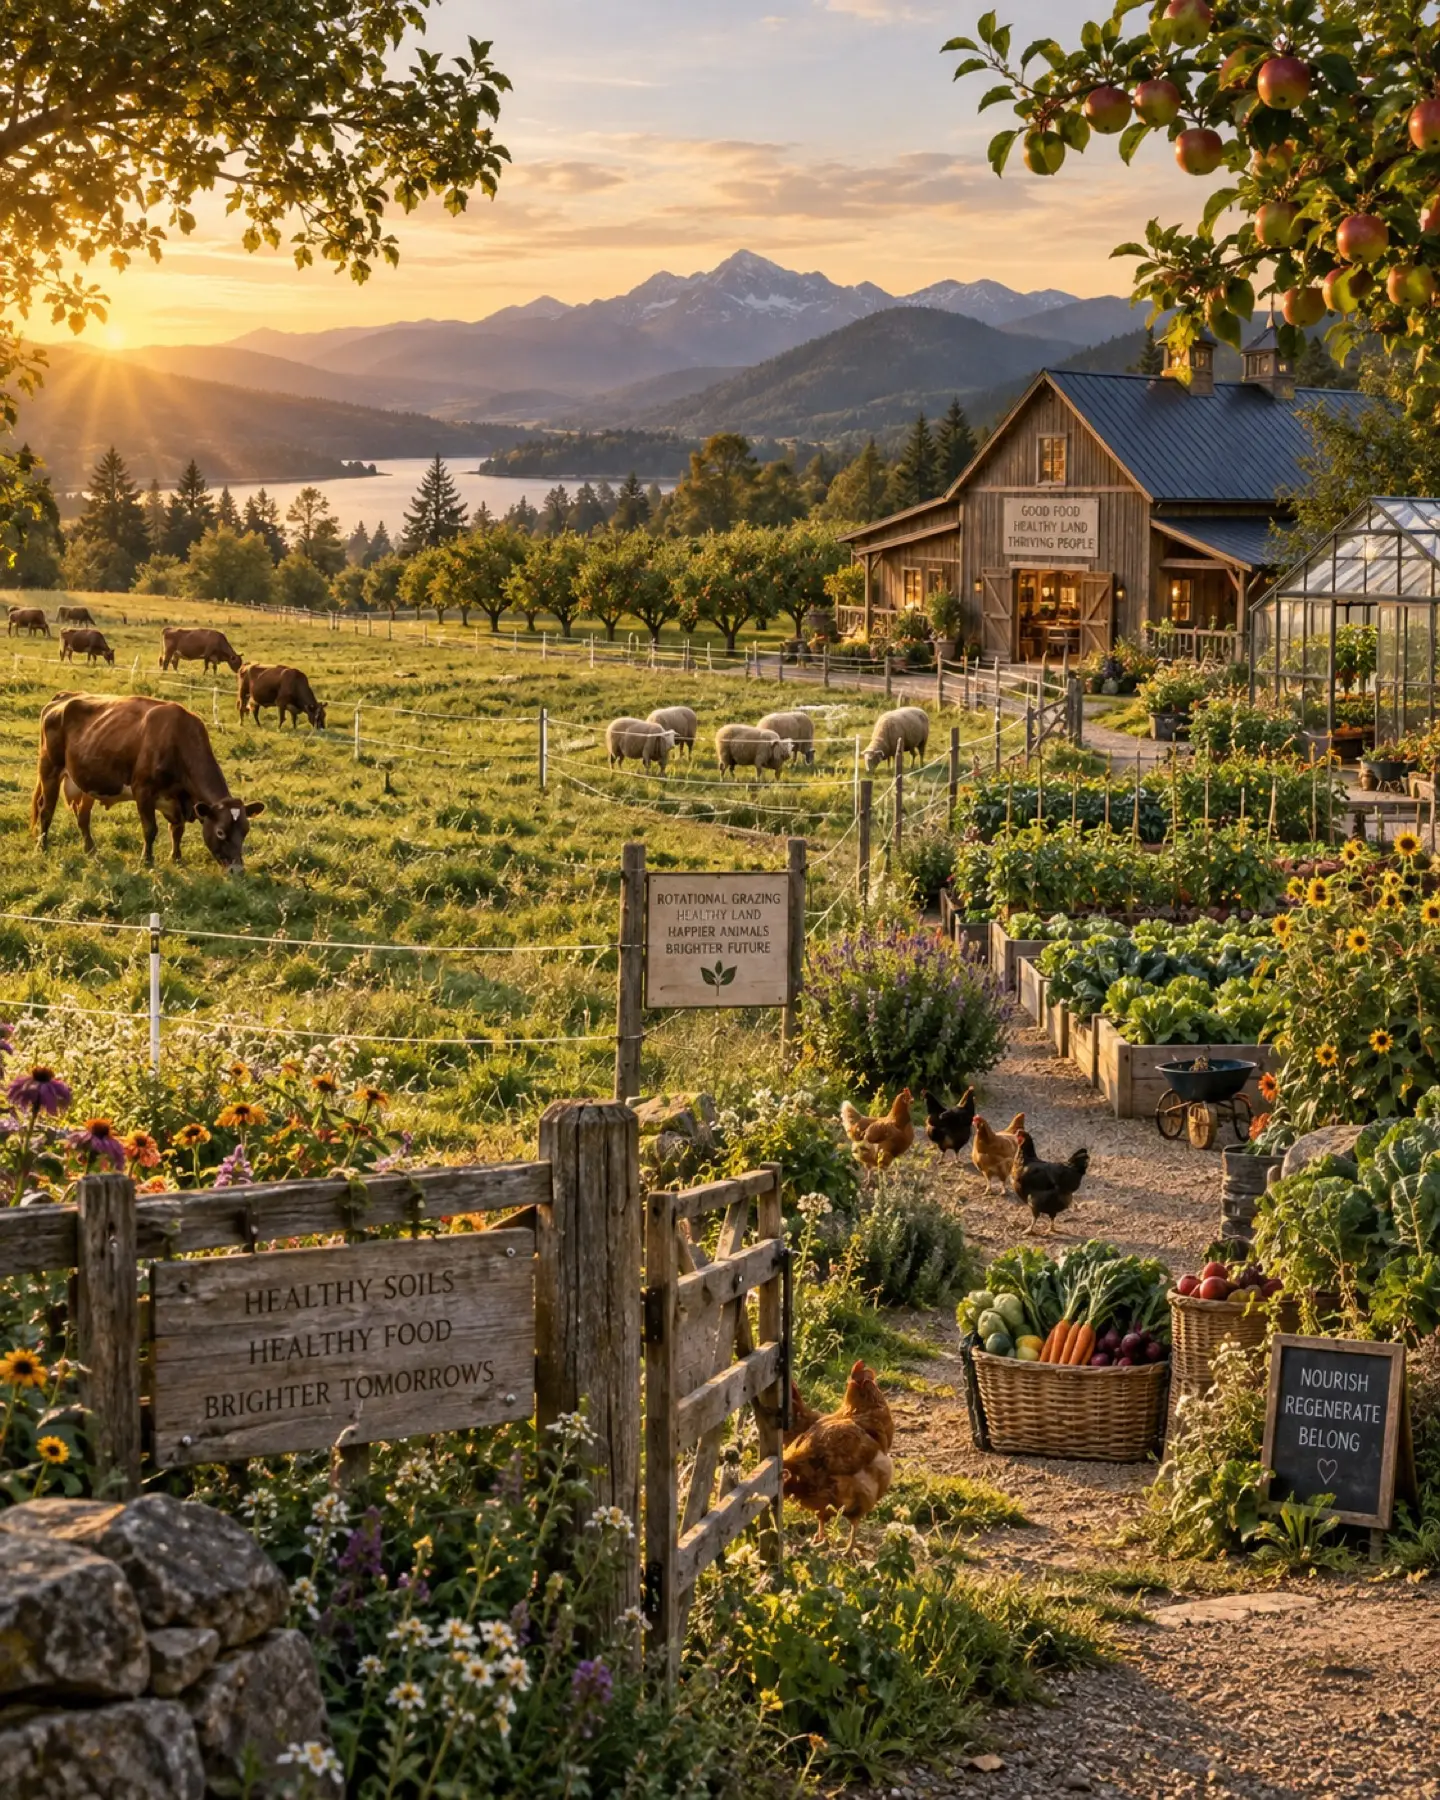
The Garden is the working regenerative farm at the heart of Still Waters. Roughly 157 acres are dedicated to active food production: pasture-raised animals, vegetables grown beyond organic, an orchard system, and a year-round greenhouse. The farm is not industrial. It is beautiful, clean, and life-giving.
Every farming decision is made with the soil in mind. Rotational grazing rebuilds pasture. Cover cropping protects the soil between plantings. Compost from the village kitchens returns to the fields. Animals are integrated rather than separated from the rest of the land, the way ecosystems actually work.
Natural Building
Every structure at Still Waters is built to a higher standard of natural building than conventional development. The primary wall system for major structures is hempcrete, a lime-and-hemp composite that is non-toxic, fire-resistant, breathable, and built to last a century or more. Where hempcrete is not used, the materials are still chosen for human health and ecological integrity: locally sourced timber, lime plaster, clay and natural plasters, and stone.
Cobblestone replaces asphalt for all roads, paths, parking, and gathering areas. The cobblestones are permeable, beautiful, and proven to last centuries. Roofs are vaulted and timber-framed for generous interior space and natural ventilation. Clerestory windows bring in passive light and air. Every choice is made twice: first for beauty, then for durability.
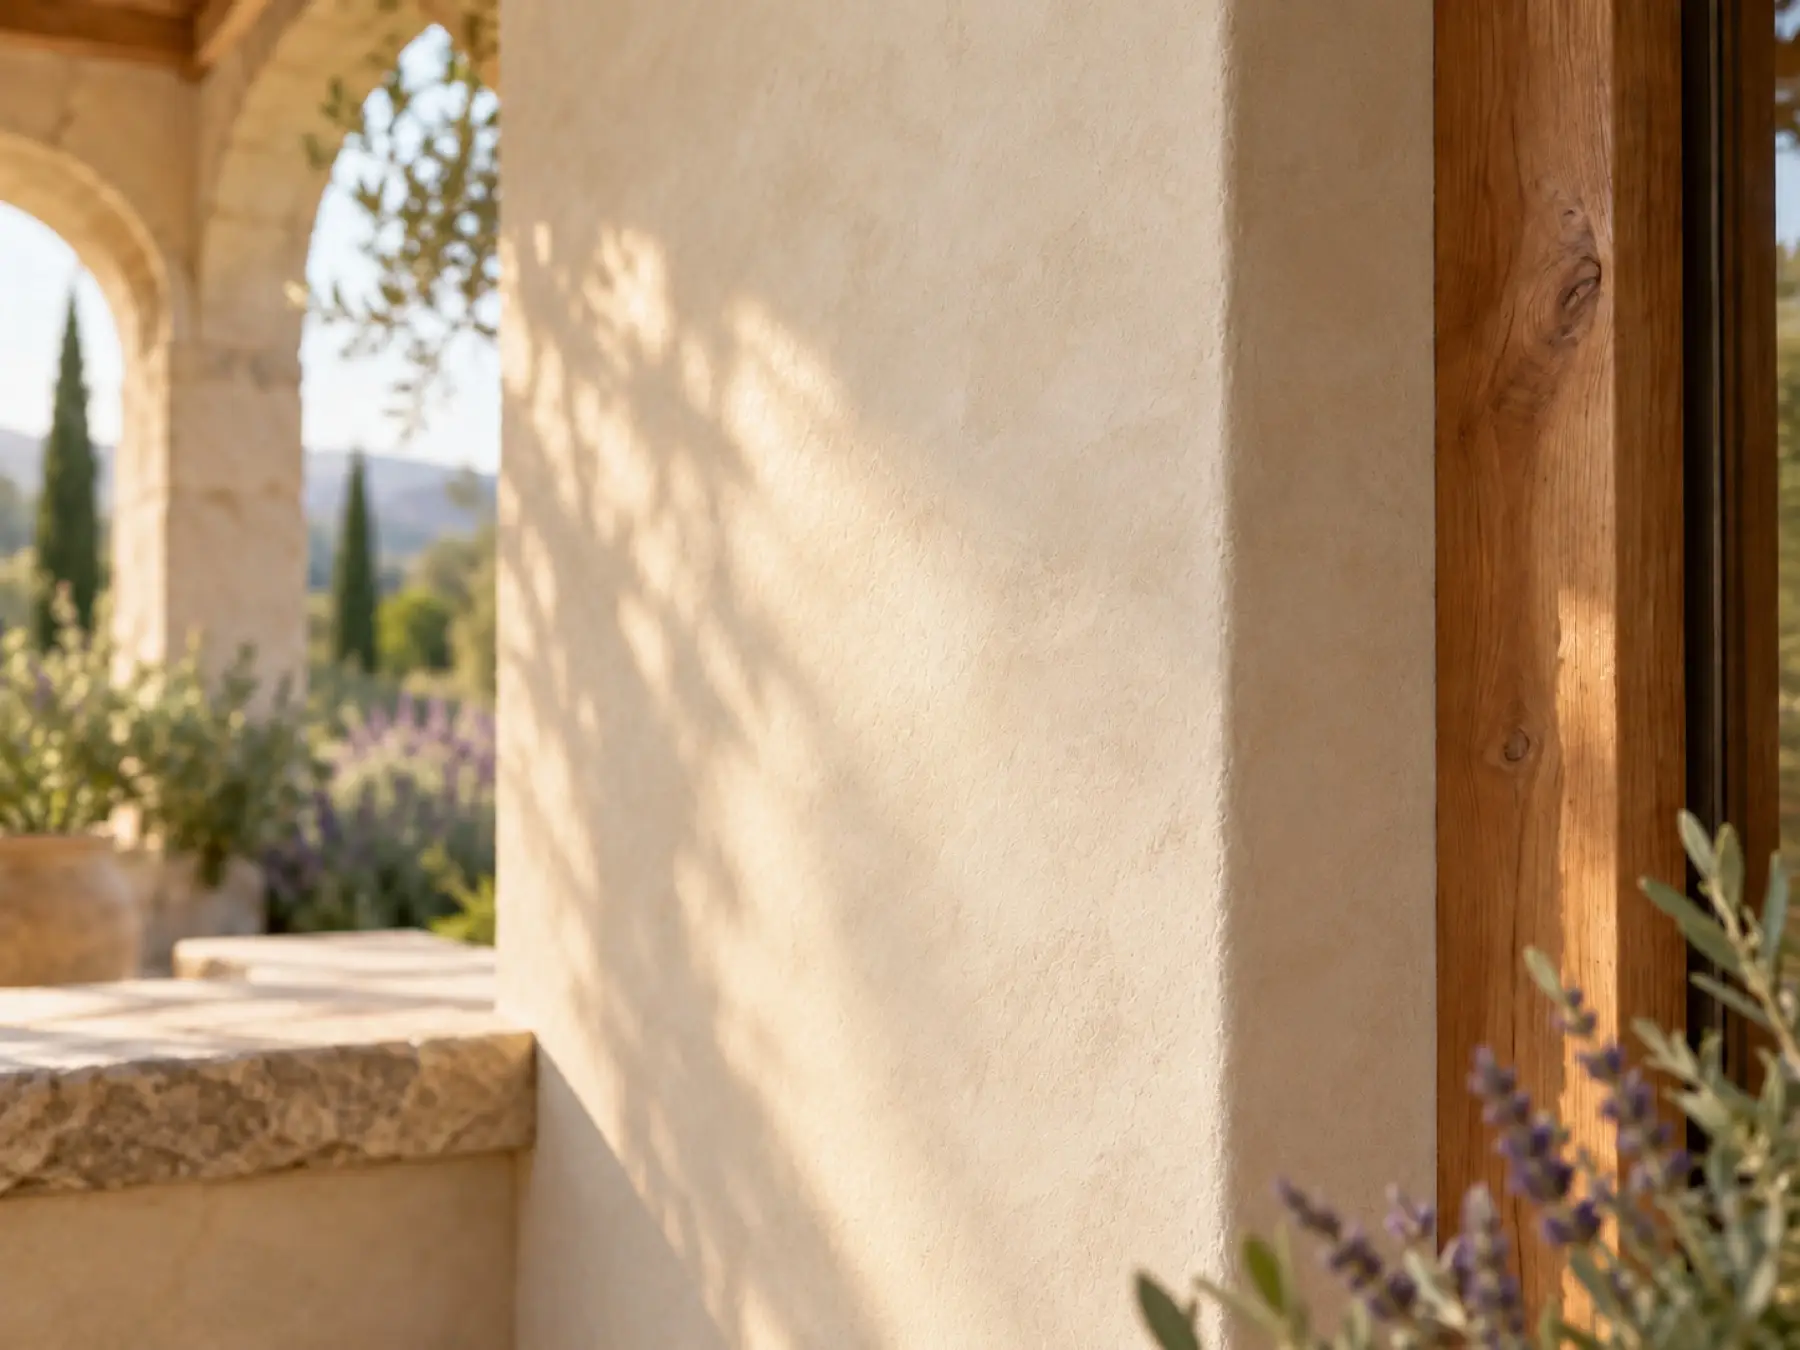
The primary wall system for the Worship House, the Restoration House, and all 75 founding family homes. Non-toxic, fire-resistant, vapor-permeable, and built for centuries.
Pacific Northwest timber where possible. Heavy timber framing for ceilings, beams, and structural elements. Wood that holds the memory of the land it came from.
Lime plaster on interior and exterior walls. Naturally antimicrobial, breathable, and ages beautifully. Pairs perfectly with hempcrete construction.
European cobblestone for every road, path, parking area, and gathering space. Permeable, timeless, and naturally beautiful. No asphalt anywhere on the property.
Closed Loop
Still Waters is designed to function as a closed-loop ecosystem. Energy comes from the sun. Water is captured, used, recycled, and returned to the aquifer. Waste becomes resource. The systems behind the village are as important as the buildings themselves, because they are what make this way of life sustainable over generations.
Residential solar arrays with long-term battery backup. Passive solar home design minimizes energy draw across all structures.
Rainwater reservoirs, swales, and retention ponds. Greywater is recycled through orchard belts. Every system is designed to recharge the regional aquifer.
Elevated storage tanks and retention ponds feed drip irrigation and clay-pot olla systems. No pumps. No energy. Ancient technology working at the scale of a modern farm.
A community-scale biogas digester processes organic waste from the village. The methane powers cobblestone pathway lamps and outdoor fire pits. The liquid fertilizer byproduct becomes nutrient-rich compost for the farm.
Closed-loop soil fertility. Organic waste becomes biochar, worm castings, and compost. Zero inputs leave the land.
Ancient European cobblestone for every surface. Permeable, durable for centuries, and beautiful by design. No asphalt or concrete anywhere on the property.
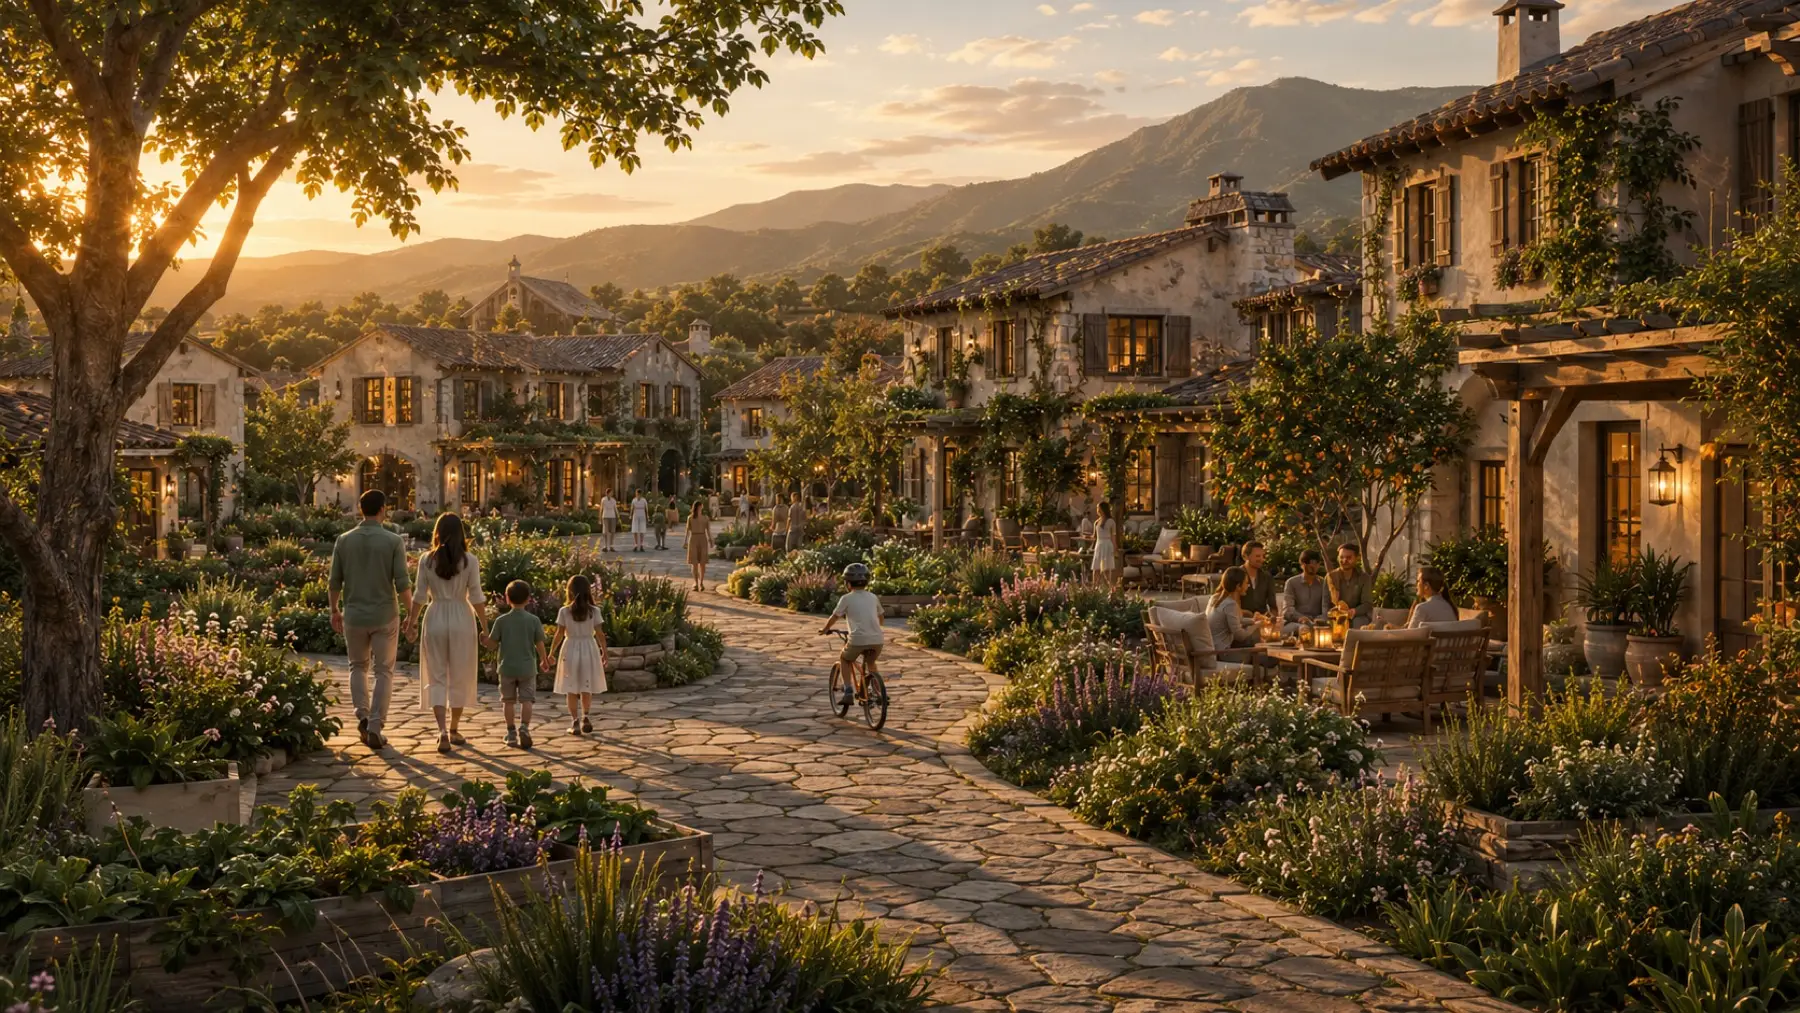
The Village is the place. Life Here is the experience of living within it. Morning rhythms, shared meals, seasonal festivals, and the quiet practice of restoration that shapes every day.